



















Address
7260 Oakshore Drive, Twin Lake, MI
Price
$ 535,000
Property Attributes
- MLS#26045534
- TypeSingle Family
- Listing Status Pending
- CountyMUSKEGON
- CityTwin Lake
- AreaHolton Twp
- NeighborhoodHolton Twp
- Zip49457
- StyleRanch
- Year Built2024
- Taxes$ 6884
- Price$ 535,000
- Bedrooms3
- Full Bathrooms2
- Half Bathrooms1
- Sqr Footage2900
- Lot Size1.28 Acres
Data Source:
Michigan Regional Information Center (MICHRIC)
Property Description
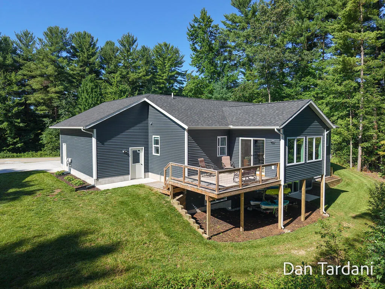
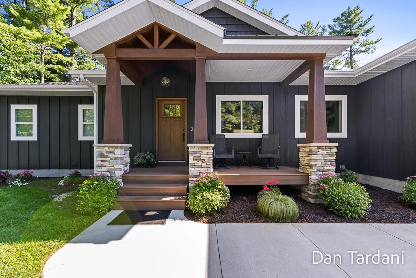
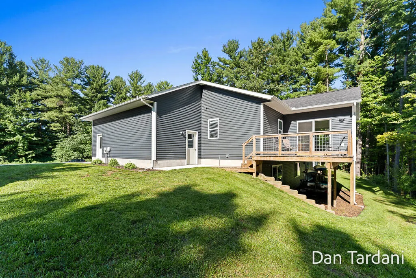
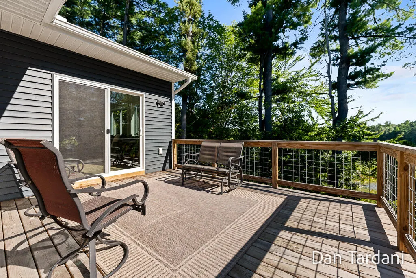
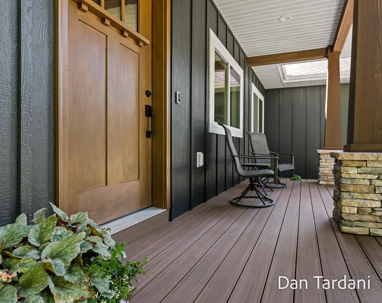
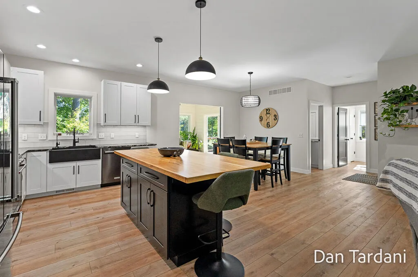
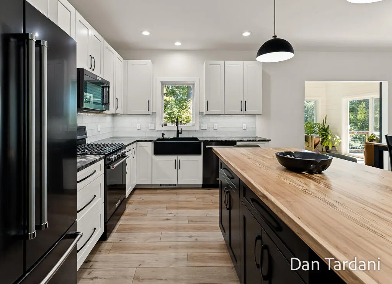
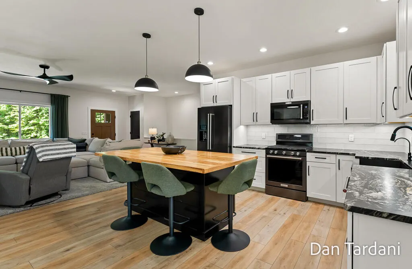
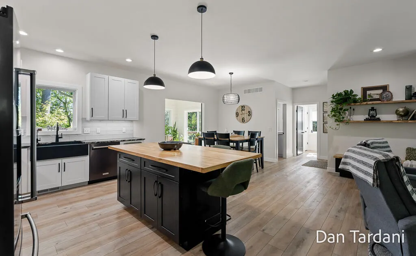
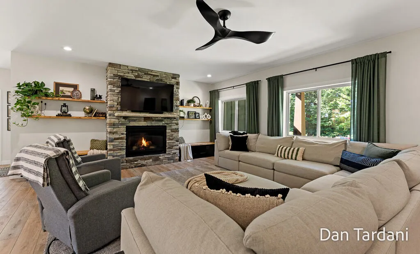
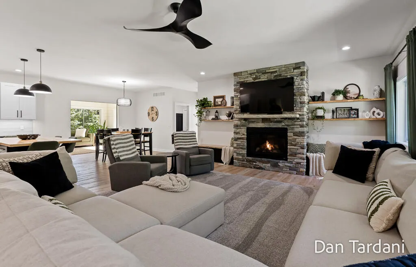
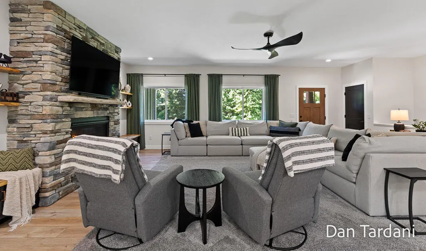
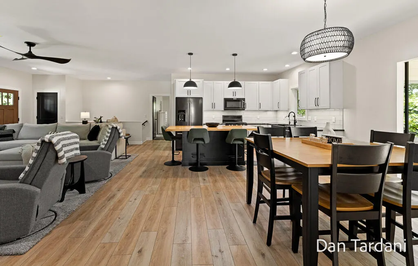
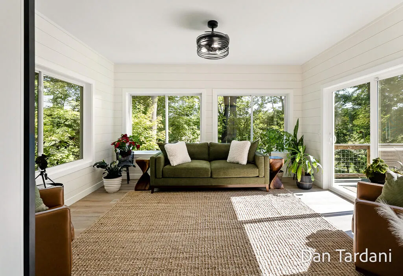
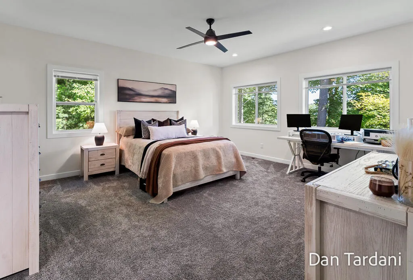
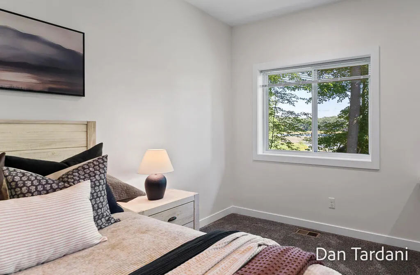
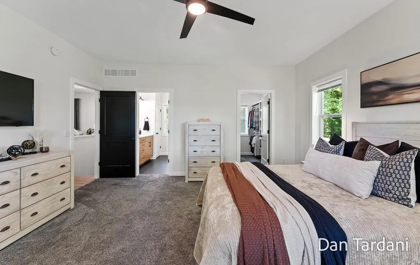
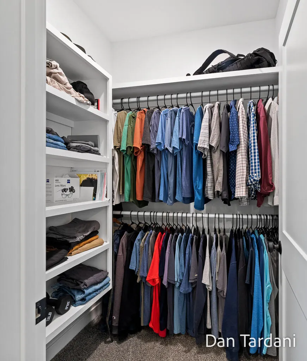
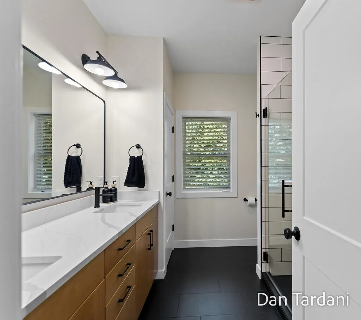
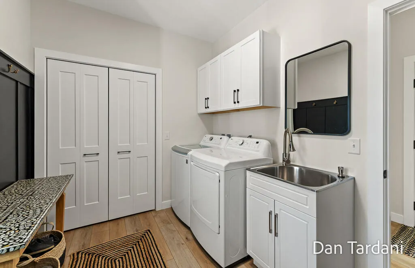
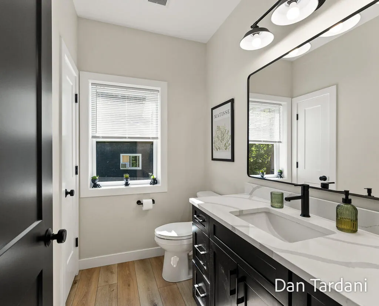
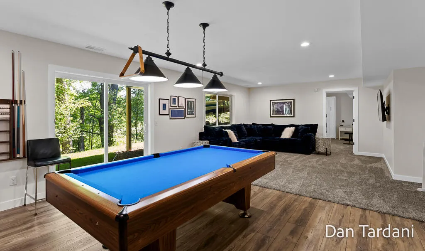
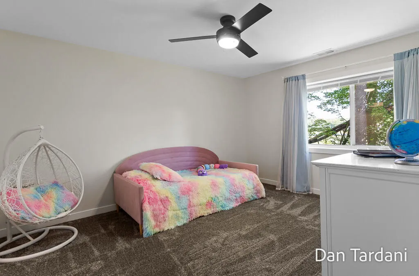
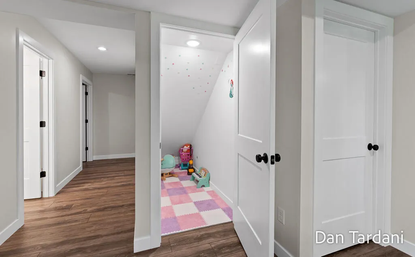
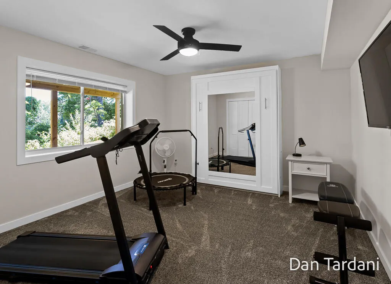
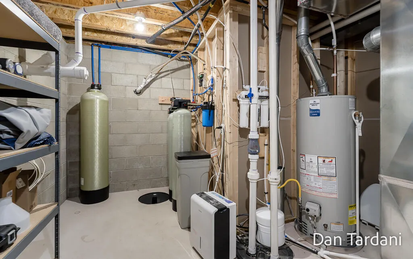
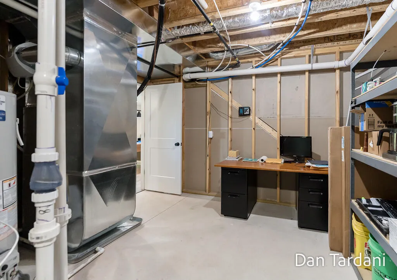
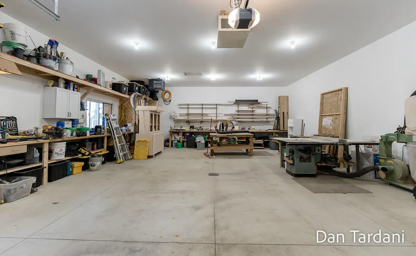
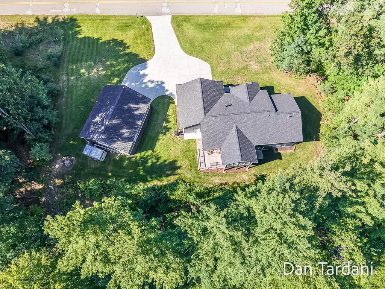
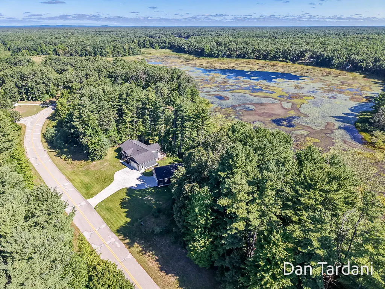
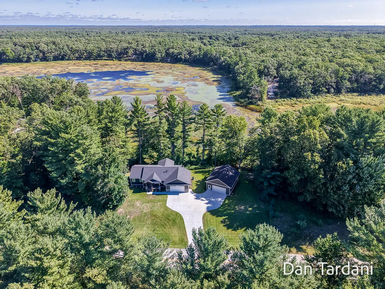
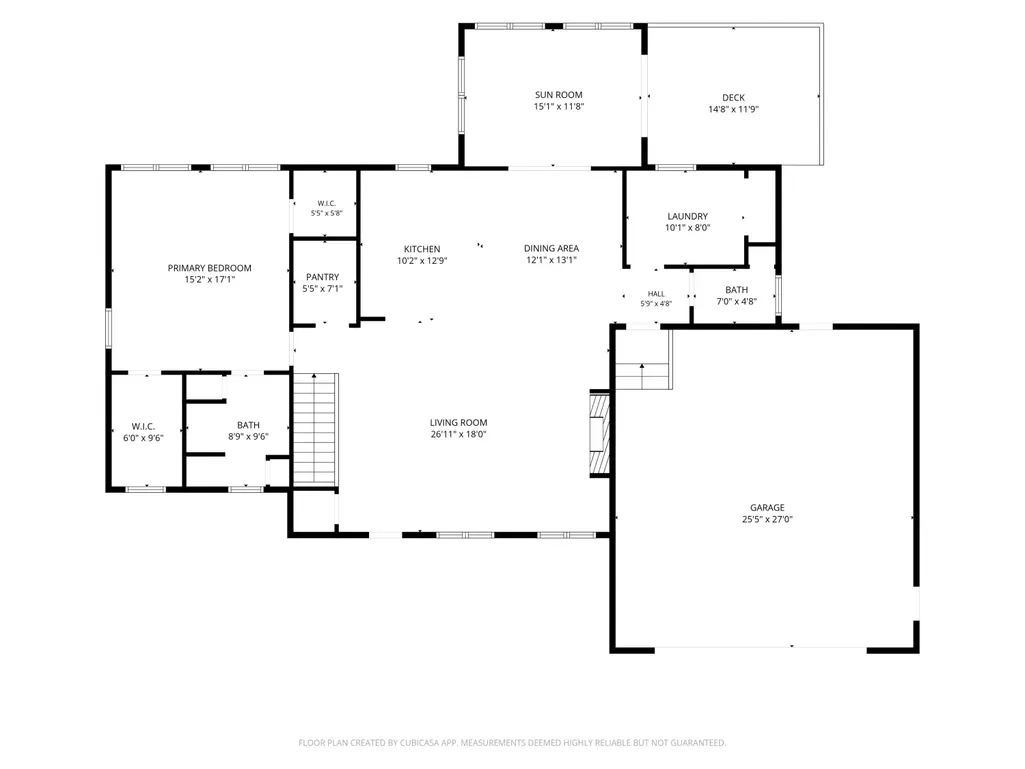
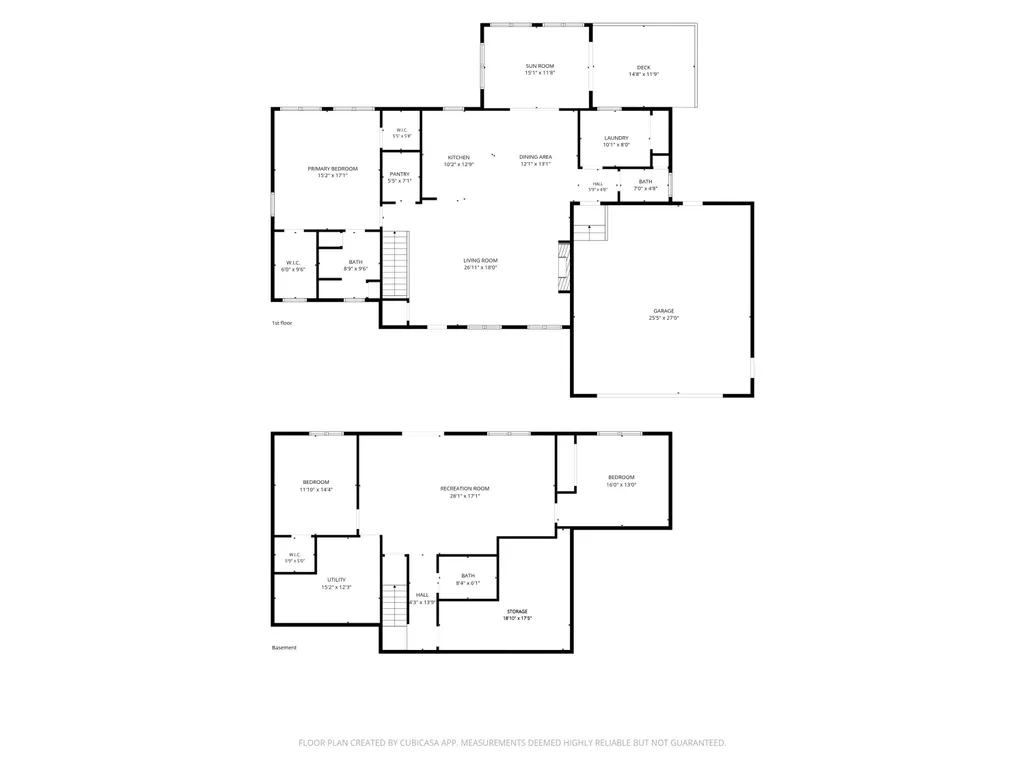
Builder owned 2024 walkout ranch on a private 1.28 acre lot overlooks John Adams Lake frontage. Open concept plan has main floor 9 foot ceilings, spacious kitchen with granite counters, an island with spalted maple top and a walk in pantry. Living room with gas log fireplace and built ins with floating shelves and storage. A four season room loaded with windows overlooks the lake and woods and leads to the deck. Main floor laundry and a two car 26 x 28 garage. Main bedroom showcases two walk in closets, and an ensuite with a custom walk in shower. Downstairs is a spacious family room, 2 additional bedrooms and a full bath. A heated 28 x 36 garage detached garage with separate 100 Amp service, 220 and water perfect for vehicle storage or a home workshop. High quality touches throughout include a Timbertech porch and Sprinkler system. 38 Acre John Adams Lake is full of nature, perfect for kayaking, pedal boats and fishing. Home has 6 inch walls for added energy efficiency
| Price History | |
|---|---|
| 8/27/2026 | Listed $535,000 |
General Features
| Sewer | Septic Tank |
|---|---|
| Heating | Forced Air |
| Cooling | Central Air |
| Utilities | Natural Gas Connected,High-Speed Internet |
| Possession | Negotiable |
| Roof | Composition |
| Appliances | Humidifier,Dishwasher,Dryer,Microwave,Range,Refrigerator,Washer,Water Softener Owned |
| HOA Fee | 175.0 |
| Garage Spaces | 2.0 |
| Association Fee Includes | Other |
| Architectural Style | Ranch |
| Security Features | Other |
| Construction Materials | Brick,Vinyl Siding |
| Year Built | 2024 |
| Stories Count | 1 |
| Township | Holton Twp |
| Property Subtype | Single Family Residence |
| Tax Year | 2025 |
| Ownership | Private Owned |
| Waterfront Features | Lake |
| Assoc Fee Paid Per | Annually |
| County | Muskegon |
| New Construction | No |
| Property Type | Residential |
| Association Amenities | Pets Allowed |
| HOA | Yes |
| Attached Garage | Yes |
| Subdivision Name | Oak Shores |
| Garage Y/N | Yes |
| Other Structures | Second Garage |
| Total Rooms | 7 |
| Full Baths | 2 |
| Status | Pending |
| Directions | Holton Road to Oak Shore |
| City | Twin Lake |
| Body of Water | John Adams Lake |
| High School District | Holton |
| Zoning Description | R2 |
| Lot Size Units | Acres |
| Lot Size Square Feet | 55757.0 |
| Carport Y/N | No |
| Listing Terms | Cash,FHA,VA Loan,Conventional |
| Land Lease Y/N | No |
| Tax Annual Amount | 6884.0 |
| Home Warranty Y/N | No |
| Lease Renewal Y/N | No |
| Additional Parcels Y/N | No |
| Rent Control Y/N | No |
| Virtual Tour | https://www.propertypanorama.com/instaview/wmlar/26045534 |
| Standard Status | Pending |
| Occupancy Type | Owner |
| Tax Assessed Value | 222626 |
| MobileHomeRemainsYN | No |
| Legal Description | HOLTON TOWNSHIP OAK SHORES ESTATES UNIT 43 SEC 31 T12N R15W |
| Senior Community | None |
Interior Features
| Interior Amenities | Ceiling Fan(s),Garage Door Opener,Center Island,Eat-in Kitchen,Pantry |
|---|---|
| Basement | Walk-Out Access |
| Flooring | Carpet,Laminate |
| Total Fireplaces | 1 |
| Fireplace Features | Living Room |
| Air Conditioning Y/N | Yes |
| Heating Y/N | Yes |
| Window Features | Insulated Windows |
| Fireplace Y/N | Yes |
| Half Baths | 1 |
| Laundry Features | Gas Dryer Hookup,Laundry Room,Sink,Washer Hookup |
| Total Bedrooms | 3 |
| Below Grade Finished Area | 1168.0 |
| Main Level Bedrooms | 1 |
| Total Baths | 3 |
| Pantry | True |
Exterior Features
| Exterior Amenities | Other |
|---|---|
| Parking Features | Garage Faces Front,Garage Door Opener,Attached |
| Lot Features | Wooded |
| Water Source | Well |
| Lot Size Area | 1.28 |
| Spa | No |
| Building Area Total | 1732.0 |
| Lot Dimensions | 301 x 205 x 191 x 60 x 191 |
| Lot Size Acres | 1.28 |
| Road Surface Type | Paved |
| Waterfront Y/N | Yes |
| Crops Included Y/N | No |
| Horse Y/N | No |
| Irrigation Water Rights Y/N | No |
| Private Frontage | True |
Amenities
- Foreclosure
- Views
- Short Sale
- New Construction
- Adult 55+
- Lease To Own
- No HOA Fees
- Furnished
- Primary On Main
- Air Conditioning
- Seller Finance
- Green
- Fixer Upper
- Horse
- Golf
- Fireplace
- Deck
- Garage
- Basement
- Pool
Property vs Single Family Average in 49457
Price
Taxes
Year Built
 Listing information is provided by Participants of the MichRIC MLS. IDX information is provided exclusively for personal, non-commercial use, and may not be used for any purpose other than to identify prospective properties consumers may be interested in purchasing. Information deemed reliable but not guaranteed. ©: MichRIC MLS. Last Update September 26, 2026 3:33 PM UTC
 Greater Lansing Association of Realtors® (GLAR) All information deemed reliable but not guaranteed. All properties are subject to prior sale, change or withdrawal. Neither listing broker(s) or information provider(s) shall be responsible for any typographical errors, misinformation, misprints and shall be held totally harmless. Listing(s) information is provided for consumer's personal, non-commercial use and may not be used for any purpose other than to identify prospective properties consumers
